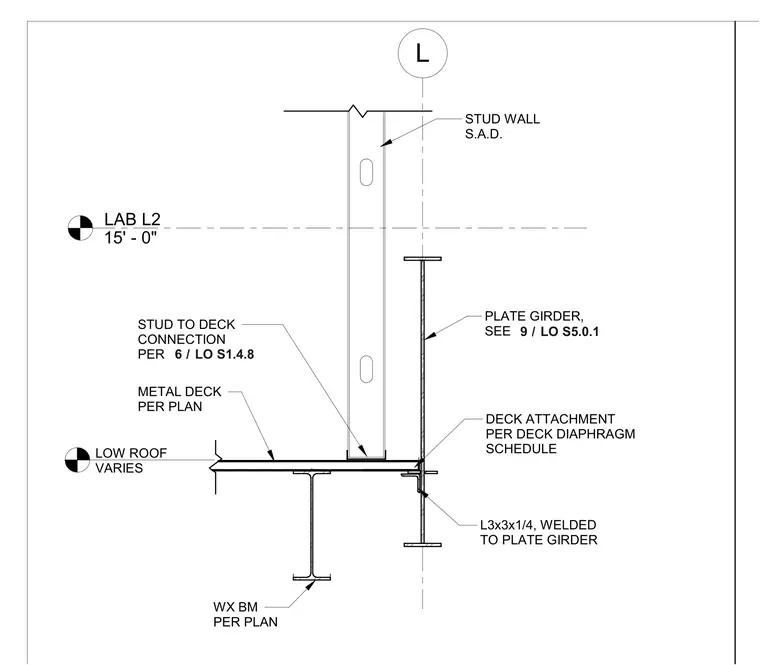
A wide-flange beam (WX beam) is positioned below the metal deck, which is sized per plan and tied to the deck diaphragm schedule. An L3x3x1/4 structural angle is welded to the plate girder. A stud wall with S.A.D. framing rises from the low roof elevation of 15 feet 0 inches, with stud-to-deck connections detailed per plan.
LAB L2 15' - 0" L WX BM PER PLAN METAL DECK PER PLAN STUD WALL S.A.D. PLATE GIRDER, SEE L3x3x1/4, WELDED TO PLATE GIRDER / 9 LO S5.0.1 STUD TO DECK CONNECTION PER / 6 LO S1.4.8 DECK ATTACHMENT PER DECK DIAPHRAGM SCHEDULE LOW ROOF VARIES
Members view this detail in full resolution, download the CAD files (SVG, PDF), and can adapt it in the built-in CAD editor — export DXF, DWG, or PDF.
Start membership