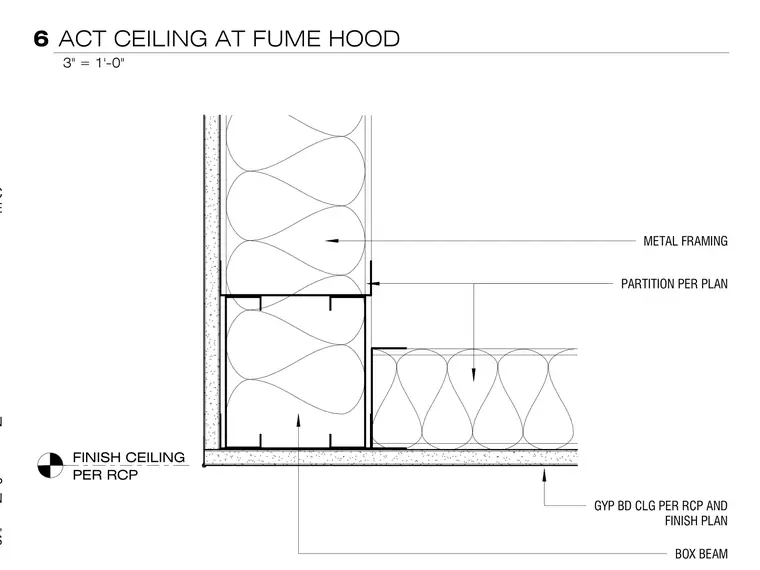
An intersection of a lay-in acoustic ceiling tile system with a gypsum board ceiling and metal framed partition occurs at a fume hood. The assembly incorporates metal framing enclosed within a box beam configuration as indicated per plan. Gypsum board ceiling finishes are installed per the reflected ceiling plan and finish plan. Partitions align to the wall beyond with finish ceilings coordinated per the reflected ceiling plan.
GYP BD CLG PER RCP AND FINISH PLAN LAY IN ACOUSTIC CEILING TILE PARTITION PER PLAN ALIGN TO WALL BEYOND, AS OCCURS GYP BD CLG PER RCP AND FINISH PLAN BOX BEAM PARTITION PER PLAN METAL FRAMING FINISH CEILING PER RCP 3" = 1'-0" 6 ACT CEILING AT FUME HOOD
Members view this detail in full resolution, download the CAD files (SVG, PDF), and can adapt it in the built-in CAD editor — export DXF, DWG, or PDF.
Start membership