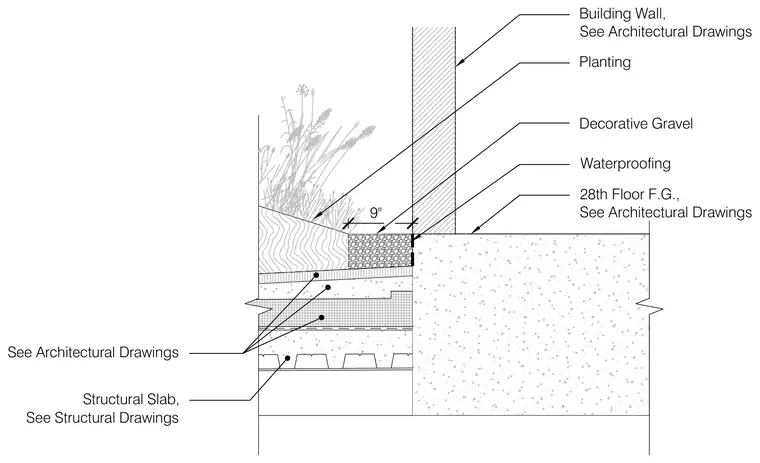
A structural concrete slab supports a multi-layer planter assembly adjacent to a building wall. The assembly includes structural slab support, layered waterproofing and drainage per architectural drawings, soil planting media, and a nine-inch wide border of decorative gravel at the base of the wall. The finish grade is set at the twenty-eighth floor.
Building Wall, See Architectural Drawings 28th Floor F.G., See Architectural Drawings Planting Waterproofing Structural Slab, See Structural Drawings See Architectural Drawings Decorative Gravel 9"
Members view this detail in full resolution, download the CAD files (SVG, PDF), and can adapt it in the built-in CAD editor — export DXF, DWG, or PDF.
Start membership