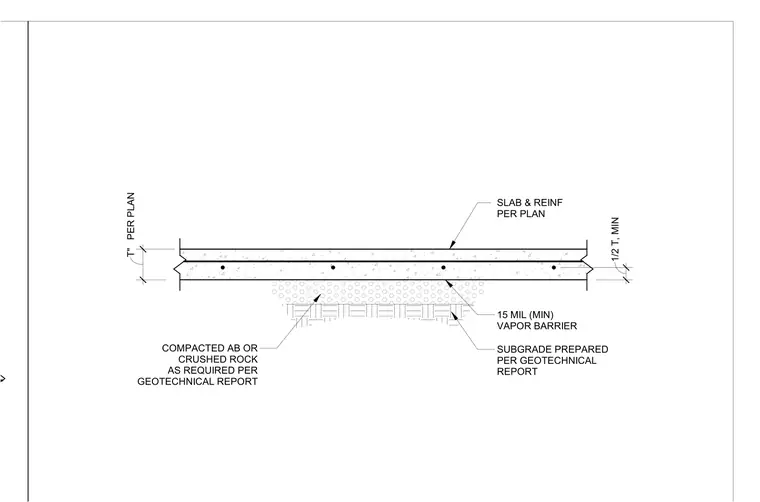
A standard concrete slab-on-grade assembly is supported by a prepared subgrade and a layer of compacted aggregate base or crushed rock as required by the geotechnical report. A fifteen mil minimum vapor barrier is placed directly beneath the concrete slab. The concrete slab and its reinforcing steel are sized per plan, maintaining a minimum thickness of one-half T at the edge.
SLAB & REINF PER PLAN SUBGRADE PREPARED PER GEOTECHNICAL REPORT T" PER PLAN 15 MIL (MIN) VAPOR BARRIER COMPACTED AB OR CRUSHED ROCK AS REQUIRED PER GEOTECHNICAL REPORT 1/2 T, MIN
Members view this detail in full resolution, download the CAD files (SVG, PDF), and can adapt it in the built-in CAD editor — export DXF, DWG, or PDF.
Start membership