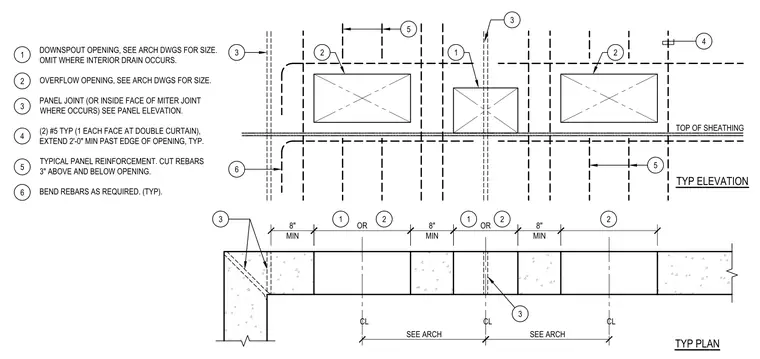
Reinforcement for downspout and overflow scupper openings in reinforced concrete panels consists of two number 5 reinforcing bars at each face of a double curtain, extending a minimum of two feet past the edge of the opening. Reinforcing bars are cut three inches above and below the opening and bent as required to maintain structural integrity. A minimum clearance of eight inches is maintained between openings and panel joints. Opening sizes are determined by the architectural drawings, with downspout openings omitted where interior drains occur.
A TYPICAL PANEL REINFORCEMENT (UNO) N.T.S. SOLID PANELS 1 DOWNSPOUT OPENING, SEE ARCH DWGS FOR SIZE. OMIT WHERE INTERIOR DRAIN OCCURS. OVERFLOW OPENING, SEE ARCH DWGS FOR SIZE. PANEL JOINT (OR INSIDE FACE OF MITER JOINT WHERE OCCURS) SEE PANEL ELEVATION. (2) #5 TYP (1 EACH FACE AT DOUBLE CURTAIN), EXTEND 2'-0" MIN PAST EDGE OF OPENING, TYP. TYPICAL PANEL REINFORCEMENT. CUT REBARS 3" ABOVE AND BELOW OPENING. BEND REBARS AS REQUIRED. (TYP). 2 3 4 5 6 8" MIN OR 8" MIN OR 8" MIN CL CL CL 1 2 1 2 2 SEE ARCH SEE ARCH TYP PLAN TYP ELEVATION TOP OF SHEATHING 3 3 6 3 5 2 1 2 3 4 5 3'-0" LAP TYP
Members view this detail in full resolution, download the CAD files (SVG, PDF), and can adapt it in the built-in CAD editor — export DXF, DWG, or PDF.
Start membership