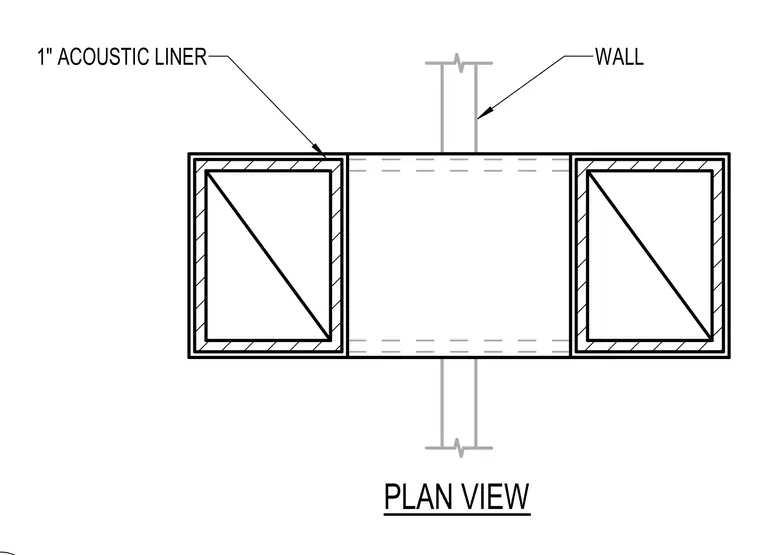
This plan view details a duct passing through a wall opening lined with a one-inch acoustic liner. The rectangular ductwork features internal thermal or sound-absorbing insulation across its interior surfaces. The assembly interfaces with a partition wall shown in section.
Members view this detail in full resolution, download the CAD files (SVG, PDF), and can adapt it in the built-in CAD editor — export DXF, DWG, or PDF.
Start membership