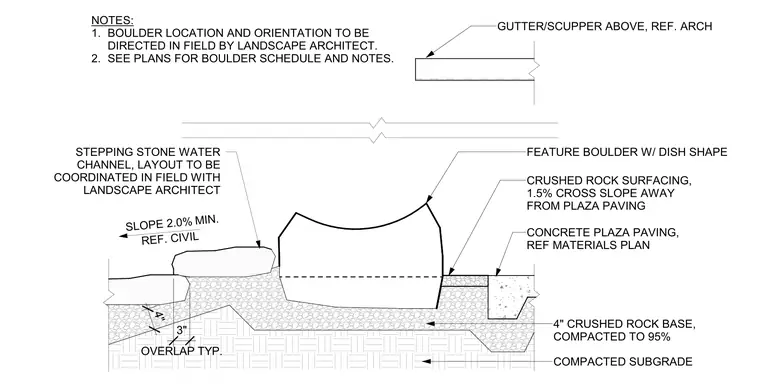
This assembly features a feature boulder with a dish shape set into a four-inch crushed rock base, which is compacted to ninety-five percent over a compacted subgrade. The boulder is adjacent to a stepping stone water channel and concrete plaza paving. The crushed rock surfacing is sloped at one point five percent away from the plaza paving, while the water channel requires a minimum slope of two percent as referenced by civil drawings. The crushed rock base maintains a three-inch overlap typical. The boulder location and orientation are to be directed in the field by the landscape architect, with additional boulder schedule and notes provided on the plans.
Members view this detail in full resolution, download the CAD files (SVG, PDF), and can adapt it in the built-in CAD editor — export DXF, DWG, or PDF.
Start membership