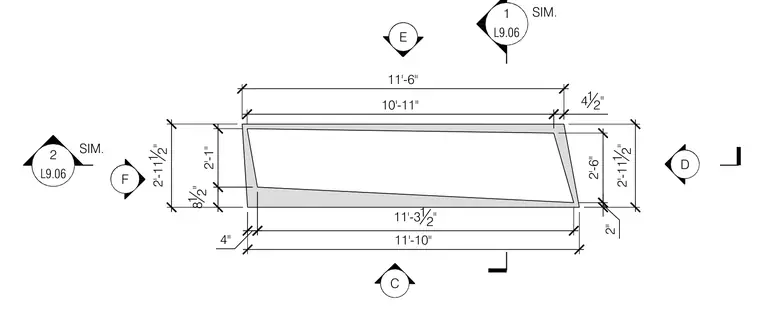
Planter top layout showing overall dimensions and associated elevation and detail reference markers. The drawing provides dimensional layout data including lengths of 11'-6", 10'-11", and 11'-3 1/2", along with widths and offsets ranging from 2'-1" to 2'-11 1/2".
C D E F 1 L9.06 2 L9.06 SIM. SIM. 2'-11 1 2" 2'-1" 11'-10" 11'-312" 11'-6" 10'-11" 2'-11 1 2" 2'-6" 8 1 2" 412" 2" 4"
Members view this detail in full resolution, download the CAD files (SVG, PDF), and can adapt it in the built-in CAD editor — export DXF, DWG, or PDF.
Start membership