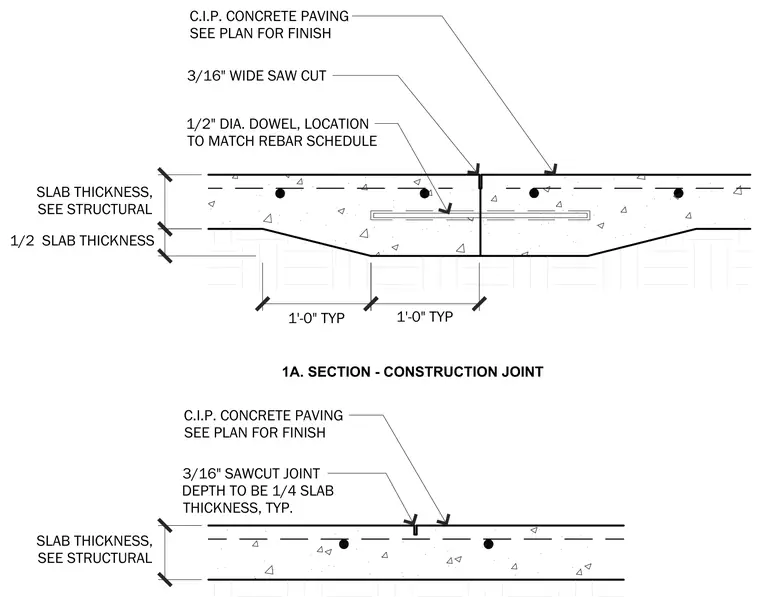
A cast-in-place concrete paving construction joint features a thickened edge and a sawcut control joint. The construction joint includes a three-sixteenth-inch wide saw cut at the surface and a half-inch diameter dowel aligned to match the reinforcing bar schedule, set within a slab having a thickened edge extending one-half the total slab thickness for a typical distance of one foot on each side. A typical sawcut control joint has a depth equal to one-quarter of the slab thickness and a width of three-sixteenths of an inch. Slab thicknesses are specified per structural drawings, and finishes are sized per plan.
1A. SECTION - CONSTRUCTION JOINT 1'-0" TYP 1'-0" TYP 1/2 SLAB THICKNESS C.I.P. CONCRETE PAVING SEE PLAN FOR FINISH SLAB THICKNESS, SEE STRUCTURAL SLAB THICKNESS, SEE STRUCTURAL 3/16" WIDE SAW CUT 1/2" DIA. DOWEL, LOCATION TO MATCH REBAR SCHEDULE C.I.P. CONCRETE PAVING SEE PLAN FOR FINISH 3/16" SAWCUT JOINT DEPTH TO BE 1/4 SLAB THICKNESS, TYP.
Members view this detail in full resolution, download the CAD files (SVG, PDF), and can adapt it in the built-in CAD editor — export DXF, DWG, or PDF.
Start membership