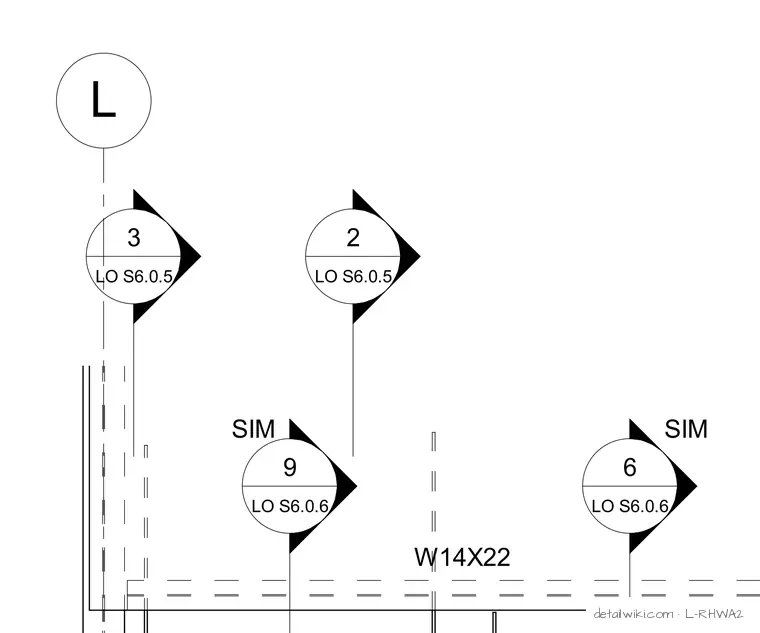
The drawing displays structural steel framing elements, specifically including a W14x22 wide flange beam and multiple section or detail callout bubbles labeled with sheet references such as LO S6.0.5 and LO S6.0.6. Dashed and solid lines indicate alignment, hidden elements, or member centerlines within the structural layout.
Text on the drawing
L 2 LO S6.0.5 6 LO S6.0.6 3 LO S6.0.5 9 LO S6.0.6 SIM SIM W14X22
Members view this detail in full resolution, download the CAD files (SVG, PDF), and open any detail in the built-in CAD editor to edit and export DXF or DWG.
Sign in to subscribe