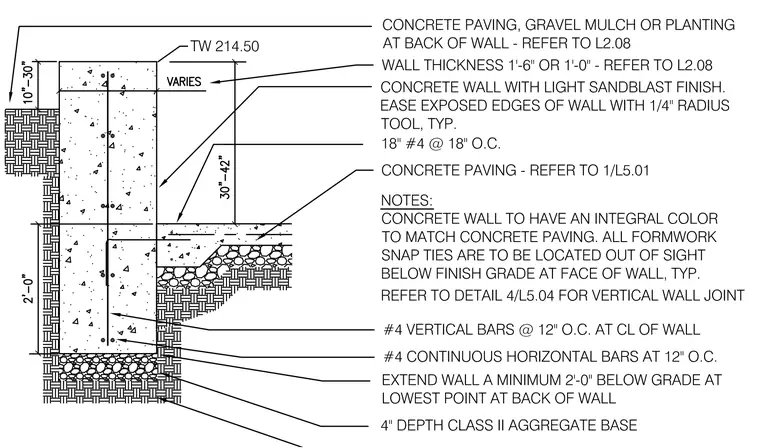
This concrete retaining wall features a light sandblast finish with all exposed edges eased using a 1/4 inch radius tool. The wall thickness varies between 1 foot and 1 foot 6 inches, with a top of wall elevation of 214.50. Reinforcement consists of number 4 vertical bars spaced at 12 inches on center at the centerline of the wall, supplemented by number 4 continuous horizontal bars at 12 inches on center. The wall extends a minimum of 2 feet below grade at the lowest point at the back of the wall, bearing on a 4 inch depth class II aggregate base. Formwork snap ties are located below finish grade at the face of the wall, and the concrete is specified with an integral color to match adjacent paving.
Members view this detail in full resolution, download the CAD files (SVG, PDF), and can adapt it in the built-in CAD editor — export DXF, DWG, or PDF.
Start membership