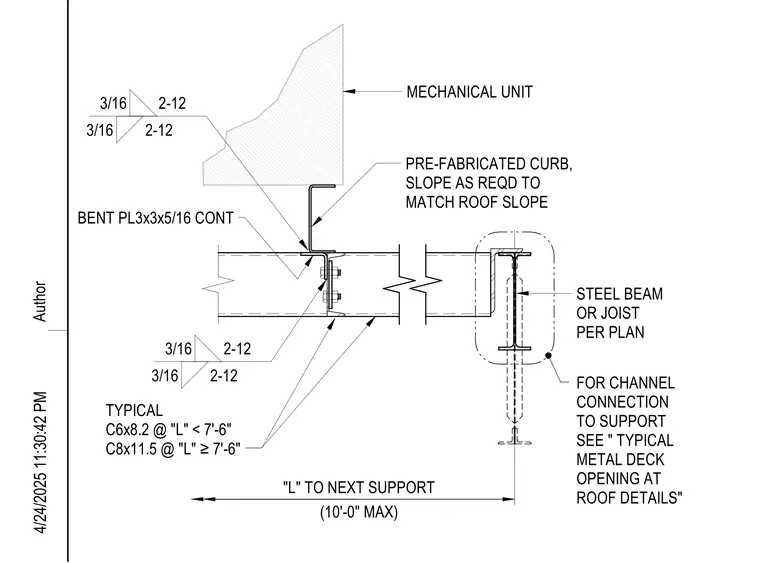
A pre-fabricated mechanical curb is supported by structural channels spanning a maximum length of ten feet between supports. The channels are specified as C6x8.2 for spans under seven feet six inches, and C8x11.5 for spans greater than or equal to seven feet six inches. A continuous three-inch by three-inch by five-sixteenth-inch bent plate secures the curb assembly, utilizing three-sixteenth-inch fillet welds spaced at twelve inches. The supporting channels connect to a steel beam or joist sized per plan, with channel connections detailed in separate roof opening details.
(10'-0" MAX) "L" TO NEXT SUPPORT PRE-FABRICATED CURB, SLOPE AS REQD TO MATCH ROOF SLOPE FOR CHANNEL CONNECTION TO SUPPORT SEE " TYPICAL METAL DECK OPENING AT ROOF DETAILS" STEEL BEAM OR JOIST PER PLAN TYPICAL C6x8.2 @ "L" < 7'-6" C8x11.5 @ "L" ≥7'-6" MECHANICAL UNIT BENT PL3x3x5/16 CONT 3/16 2-12 3/16 2-12 3/16 2-12 3/16 2-12 4/24/2025 11:30:42 PM Author
Members view this detail in full resolution, download the CAD files (SVG, PDF), and can adapt it in the built-in CAD editor — export DXF, DWG, or PDF.
Start membership