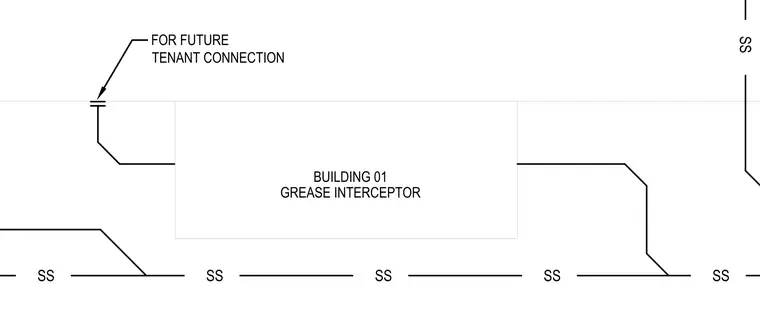
This plumbing diagram details the Building 01 grease interceptor installation with associated sanitary sewer piping. A designated connection stub is provided for future tenant connection to the sanitary sewer system.
Members view this detail in full resolution, download the CAD files (SVG, PDF), and can adapt it in the built-in CAD editor — export DXF, DWG, or PDF.
Start membership