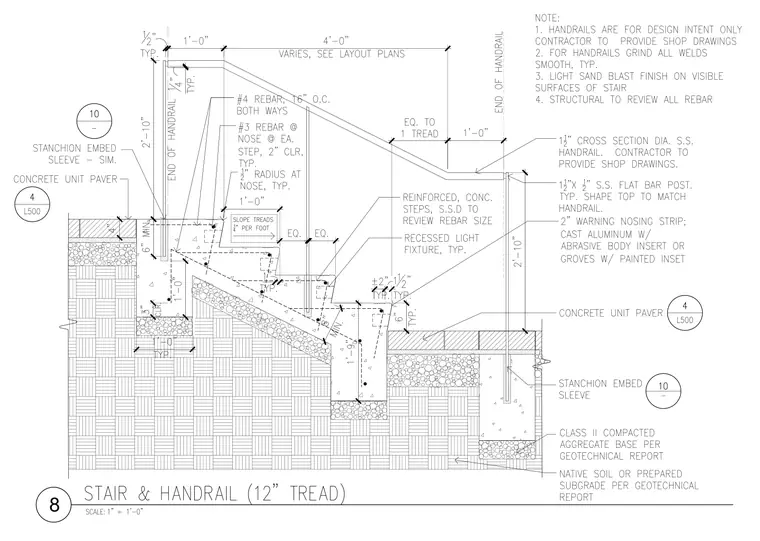
A reinforced concrete stair assembly features a twelve-inch tread with a slope of one-quarter inch per foot. The assembly includes number four rebar at sixteen inches on center both ways, and number three rebar at the nose of each step with two-inch clearance. A two-inch warning nosing strip with cast aluminum, abrasive body insert, or groves with painted inset is provided at the tread edge. The support structure bears on class two compacted aggregate base per geotechnical report over native soil or prepared subgrade. A one and one-half inch cross section diameter stainless steel handrail and one and one-half inch by one and one-half inch stainless steel flat bar post are anchored via stanchion embed sleeves. Recessed light fixtures are integrated into the stair layout. All welds on handrails are to be ground smooth with a light sand blast finish on visible surfaces of the stair.
Members view this detail in full resolution, download the CAD files (SVG, PDF), and can adapt it in the built-in CAD editor — export DXF, DWG, or PDF.
Start membership