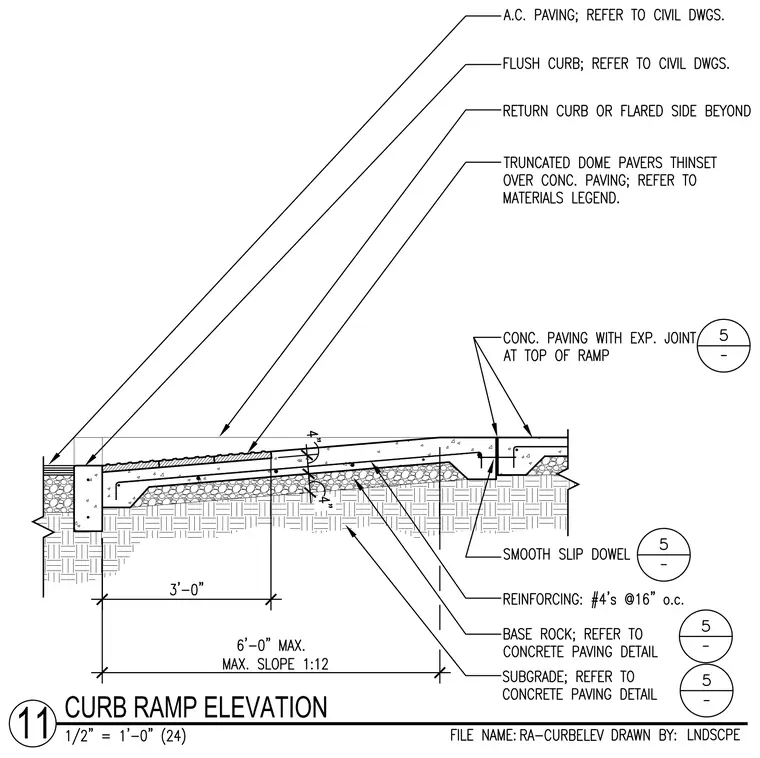
An accessible concrete curb ramp features truncated dome pavers set in thinset over concrete paving at the transition, bordered by asphalt concrete paving, a flush curb, and a return curb or flared side beyond. The concrete paving includes an expansion joint at the top of the ramp and a smooth slip dowel, reinforced with number four bars spaced at sixteen inches on center. The assembly rests on base rock and subgrade layers, with a maximum slope of one to twelve over a maximum distance of six feet.
Members view this detail in full resolution, download the CAD files (SVG, PDF), and can adapt it in the built-in CAD editor — export DXF, DWG, or PDF.
Start membership