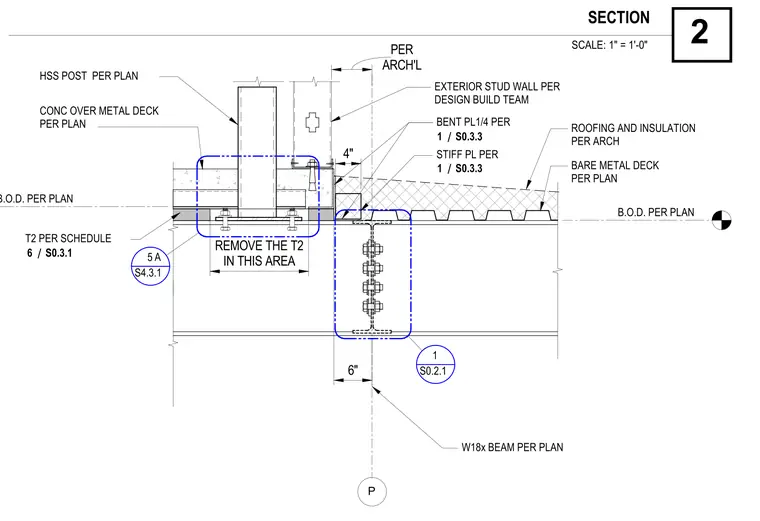
A six-inch hollow structural section post is welded to a base plate anchored over concrete filled metal deck. A wide-flange beam supports the deck assembly, featuring a bolted connection with stiffener plates and a bent plate detail. An exterior stud wall assembly and roofing insulation layer tie into the junction above the beam flange. Specific members and heights are sized per plan and schedule with designated bottom of deck elevations.
6" HSS POST PER PLAN CONC OVER METAL DECK PER PLAN EXTERIOR STUD WALL PER DESIGN BUILD TEAM BENT PL1/4 PER 4" STIFF PL PER ROOFING AND INSULATION PER ARCH BARE METAL DECK PER PLAN W18x BEAM PER PLAN T2 PER SCHEDULE P / 6 S0.3.1 B.O.D. PER PLAN B.O.D. PER PLAN S0.2.1 1 ARCH'L PER / 1 S0.3.3 / 1 S0.3.3 REMOVE THE T2 IN THIS AREA S4.3.1 5A SCALE: 1" = 1'-0" 2 SECTION 6" HSS POST PER PLAN CONC OVER METAL DECK PER PLAN EXTERIOR STUD WALL PER DESIGN BUILD TEAM BENT PL1/4 PER 4" STIFF PL PER ROOFING AND INSULATION PER ARCH BARE METAL DECK PER PLAN W18x BEAM PER PLAN T2 PER SCHEDULE P / 6 S0.3.1 B.O.D. PER PLAN B.O.D. PER PLAN S0.2.1 1 ARCH'L PER / 1 S0.3.3 / 1 S0.3.3 REMOVE THE T2 IN THIS AREA S4.3.1 5 A SCALE: 1" = 1'-0" 2 SECTION
Members view this detail in full resolution, download the CAD files (SVG, PDF), and can adapt it in the built-in CAD editor — export DXF, DWG, or PDF.
Start membership