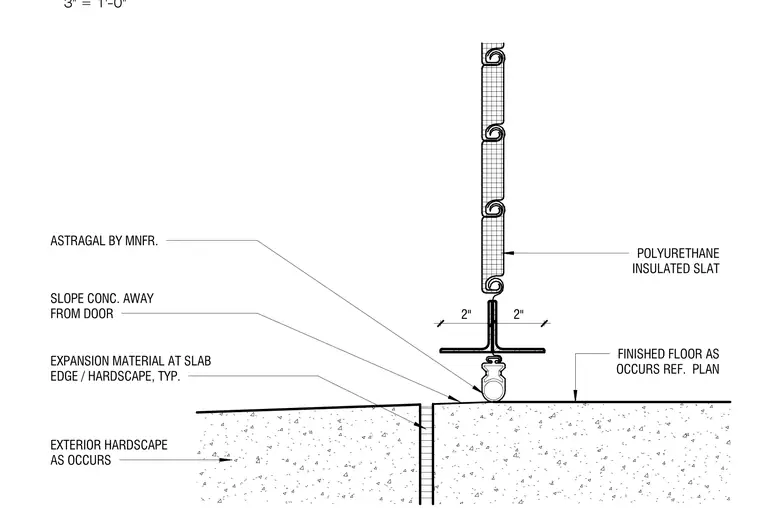
An exterior coiling door sits above an exterior concrete hardscape with a finished floor elevation established per plan. The door features two-inch polyurethane insulated slats terminating at a bottom bar with an astragal provided by the manufacturer. Expansion material is placed at the slab edge and exterior hardscape joints typically. The adjacent concrete is sloped away from the door to promote proper drainage.
FINISHED FLOOR AS OCCURS REF. PLAN POLYURETHANE INSULATED SLAT 2" 2" ASTRAGAL BY MNFR. EXTERIOR HARDSCAPE AS OCCURS EXPANSION MATERIAL AT SLAB EDGE / HARDSCAPE, TYP. SLOPE CONC. AWAY FROM DOOR 3" = 1'-0"
Members view this detail in full resolution, download the CAD files (SVG, PDF), and can adapt it in the built-in CAD editor — export DXF, DWG, or PDF.
Start membership