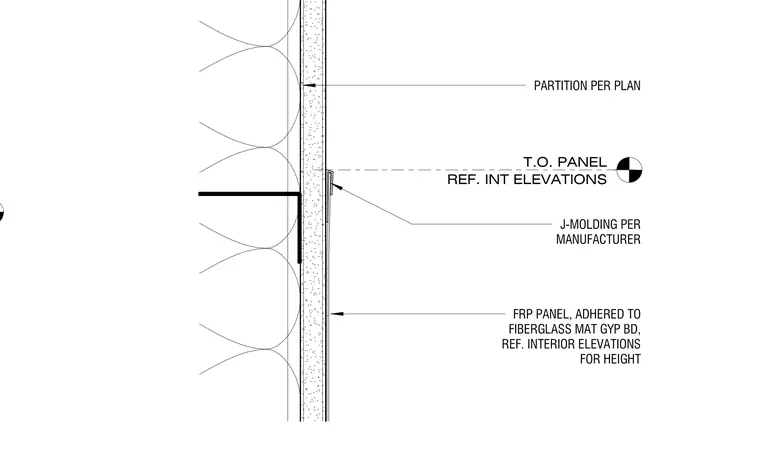
An interior wall assembly features a fiberglass reinforced plastic panel adhered to a fiberglass mat gypsum board substrate. The top of the panel terminates at a specified height referenced to interior elevations. A J-molding profile per the manufacturer is provided at the upper transition edge of the panel. The underlying partition is constructed per plan specifications.
T.O. PANEL REF. INT ELEVATIONS FRP PANEL, ADHERED TO FIBERGLASS MAT GYP BD, REF. INTERIOR ELEVATIONS FOR HEIGHT J-MOLDING PER MANUFACTURER PARTITION PER PLAN
Members view this detail in full resolution, download the CAD files (SVG, PDF), and can adapt it in the built-in CAD editor — export DXF, DWG, or PDF.
Start membership