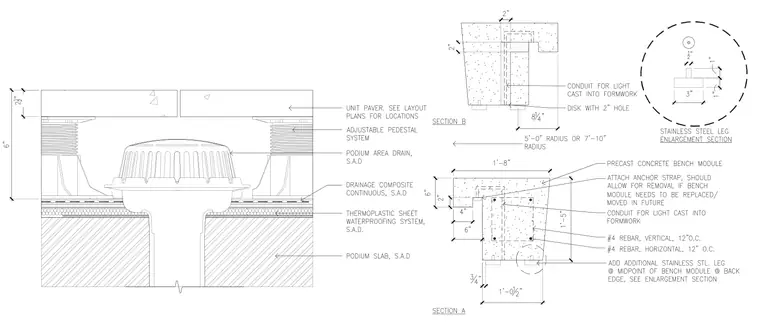
A podium area drain is set within a thermoplastic sheet waterproofing system and continuous drainage composite over a structural concrete podium slab, carrying unit pavers on an adjustable pedestal system with a total assembly depth of six inches. A precast concrete bench module features an overall depth of one foot five inches and width of one foot eight inches, reinforced with number four vertical and horizontal rebar spaced at twelve inches on center. The bench incorporates a cast-in-formwork conduit for lighting, an anchor strap connection designed to allow for future removal or replacement, and a stainless steel leg bearing on a disk with a two-inch hole and three-inch base plate.
Members view this detail in full resolution, download the CAD files (SVG, PDF), and can adapt it in the built-in CAD editor — export DXF, DWG, or PDF.
Start membership