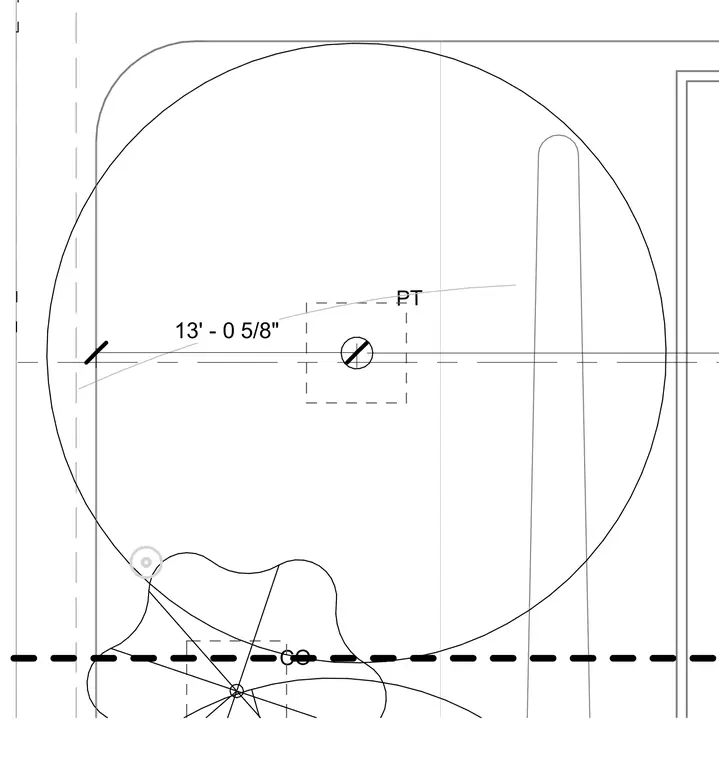
This landscape plan detail indicates a dimension of 13 feet, 0 and 5/8 inches to a point of curvature or control point. Centerlines and alignment grids establish the geometric layout of the site elements.
Members view this detail in full resolution, download the CAD files (SVG, PDF), and can adapt it in the built-in CAD editor — export DXF, DWG, or PDF.
Start membership