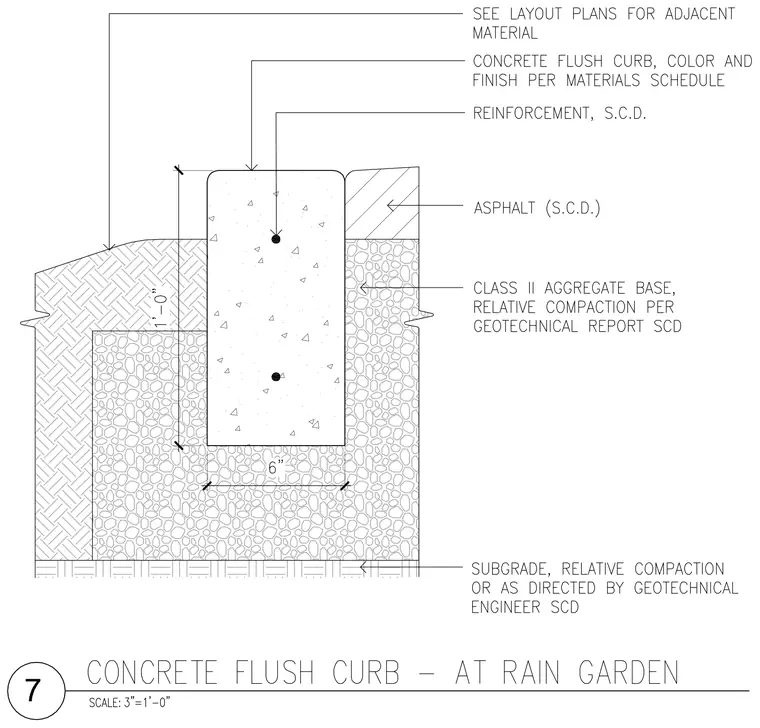
A six-inch wide concrete flush curb with a height of one foot is seated on a class II aggregate base and compacted subgrade, flanked by adjacent asphalt paving and rain garden material. The curb contains structural concrete dimensions with reinforcement per structural civil details, and finish specified per the materials schedule. The subgrade and aggregate base maintain relative compaction as directed by the geotechnical report.
Members view this detail in full resolution, download the CAD files (SVG, PDF), and can adapt it in the built-in CAD editor — export DXF, DWG, or PDF.
Start membership