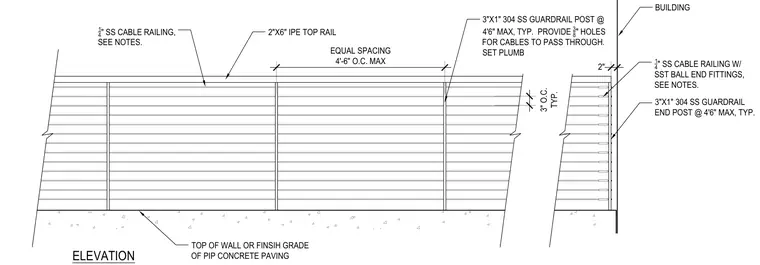
This elevation details a stainless steel cable guardrail assembly mounted against a building face above a cast-in-place concrete paving or wall base. The system features a two-inch by six-inch Ipe wood top rail supported by three-inch by one-inch grade 304 stainless steel guardrail posts spaced at a maximum of four feet six inches on center. Horizontal one-quarter-inch stainless steel cables pass through three-eighths-inch holes drilled in the posts at three inches on center typical spacing. The cables terminate at end posts with stainless steel ball end fittings and maintain a two-inch clearance from the adjacent building wall.
ELEVATION EQUAL SPACING 4'-6" O.C. MAX 3" O.C. TYP. TOP OF WALL OR FINSIH GRADE OF PIP CONCRETE PAVING 2"X6" IPE TOP RAIL 3"X1" 304 SS GUARDRAIL POST @ 4'6" MAX, TYP. PROVIDE 3 8 " HOLES FOR CABLES TO PASS THROUGH. SET PLUMB BUILDING 2" 1 4 " SS CABLE RAILING, SEE NOTES. 1 4 " SS CABLE RAILING W/ SST BALL END FITTINGS, SEE NOTES. 3"X1" 304 SS GUARDRAIL END POST @ 4'6" MAX, TYP.
Members view this detail in full resolution, download the CAD files (SVG, PDF), and can adapt it in the built-in CAD editor — export DXF, DWG, or PDF.
Start membership