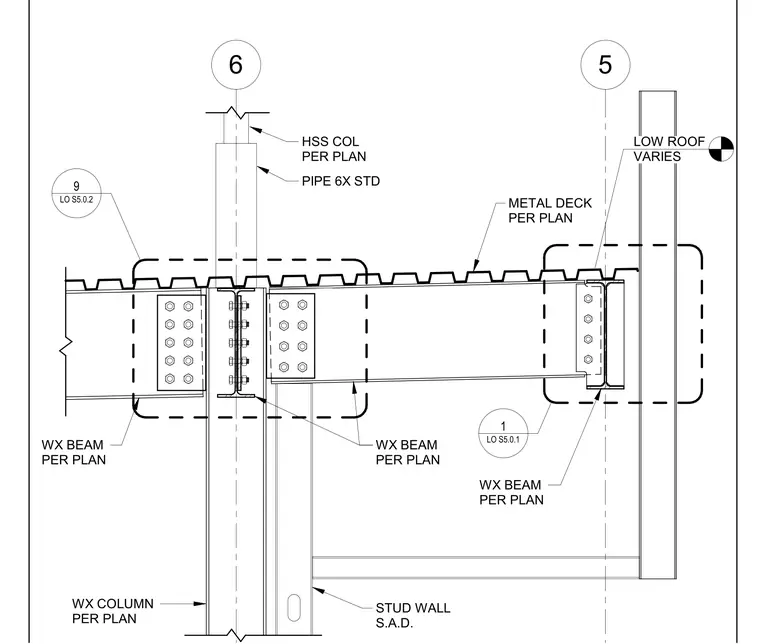
A canopy beam connection frames into a wide flange column at a low roof transition. Wide flange beams sized per plan connect to the column flanges using bolted shear tabs. A hollow structural section column per plan with a standard pipe sleeve extends upward through the metal deck assembly. A stud wall runs beneath the framing while metal decking spans across the top flange of the support beams.
6 5 WX COLUMN PER PLAN WX BEAM PER PLAN WX BEAM PER PLAN HSS COL PER PLAN WX BEAM PER PLAN METAL DECK PER PLAN PIPE 6X STD STUD WALL S.A.D. LO S5.0.1 1 LO S5.0.2 9 LOW ROOF VARIES
Members view this detail in full resolution, download the CAD files (SVG, PDF), and can adapt it in the built-in CAD editor — export DXF, DWG, or PDF.
Start membership