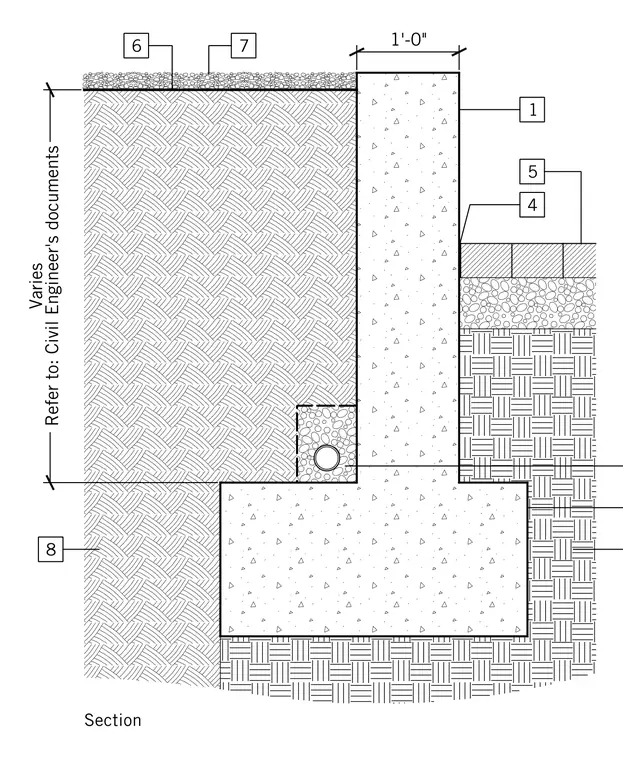
This retaining wall section detail shows a poured concrete wall and footing assembly with a one-foot-wide stem wall. A perforated drainage pipe is bedded in gravel adjacent to the footing shelf, wrapped in filter fabric. Compacted subgrade supports the footing while backfill retains soil on the opposite side. Paved unit pavers sit on a gravel base adjacent to the exterior face of the wall. Soil height varies as referenced in civil engineering documents.
Members view this detail in full resolution, download the CAD files (SVG, PDF), and can adapt it in the built-in CAD editor — export DXF, DWG, or PDF.
Start membership