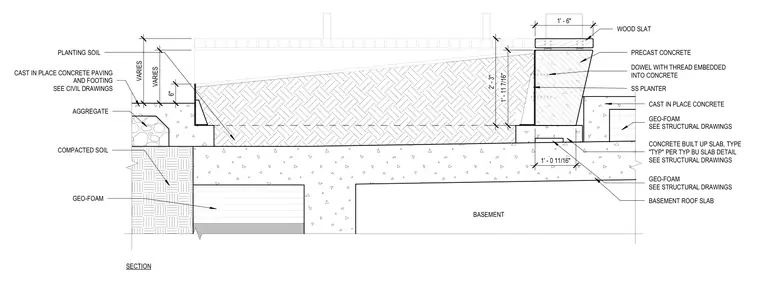
The assembly bears on a basement roof slab topped with geo-foam fill and a concrete built-up slab as specified in the structural drawings. A precast concrete planter with integrated wood slats is anchored using stainless steel dowels with embedded threads set into the concrete. Planting soil fills the interior of the precast planter. Adjacent to the planter, cast-in-place concrete paving and footing sit atop aggregate, compacted soil, and geo-foam layers, with dimensions varying as noted.
PRECAST CONCRETE CAST IN PLACE CONCRETE SS PLANTER DOWEL WITH THREAD EMBEDDED INTO CONCRETE WOOD SLAT 6" BASEMENT ROOF SLAB BASEMENT PLANTING SOIL COMPACTED SOIL AGGREGATE GEO-FOAM SEE STRUCTURAL DRAWINGS GEO-FOAM 1' - 6" 2' - 3" 1' - 11 7/16" 1' - 0 11/16" VARIES VARIES CONCRETE BUILT UP SLAB, TYPE "TYP" PER TYP BU SLAB DETAIL SEE STRUCTURAL DRAWINGS CAST IN PLACE CONCRETE PAVING AND FOOTING SEE CIVIL DRAWINGS GEO-FOAM SEE STRUCTURAL DRAWINGS SECTION
Members view this detail in full resolution, download the CAD files (SVG, PDF), and can adapt it in the built-in CAD editor — export DXF, DWG, or PDF.
Start membership