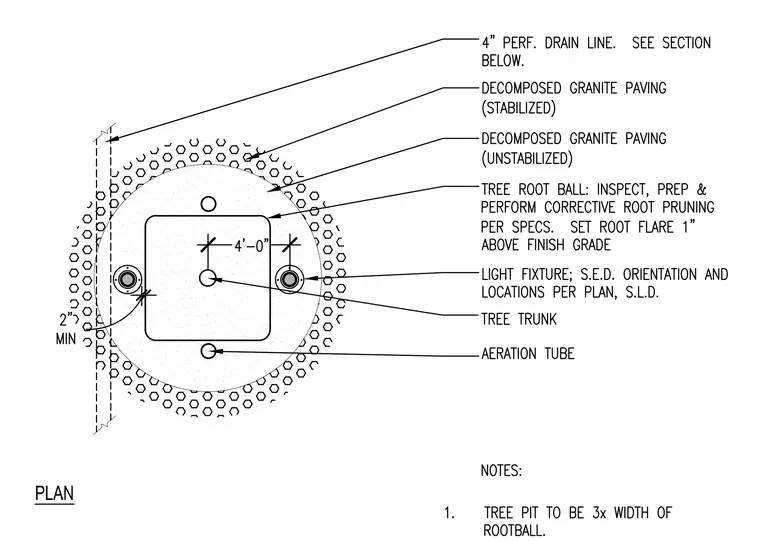
The layout centers on a tree trunk with the root flare set one inch above finish grade inside a root ball that is inspected, prepped, and pruned per specifications. A four-inch perforated drain line runs adjacent to the pit, while aeration tubes provide air circulation. Stabilized and unstabilized decomposed granite paving surrounds the root ball. Dual light fixtures are positioned with orientation and locations sized per plan, maintaining a two-inch minimum clearance. The tree pit measures three times the width of the root ball.
Members view this detail in full resolution, download the CAD files (SVG, PDF), and can adapt it in the built-in CAD editor — export DXF, DWG, or PDF.
Start membership