Text on the drawing
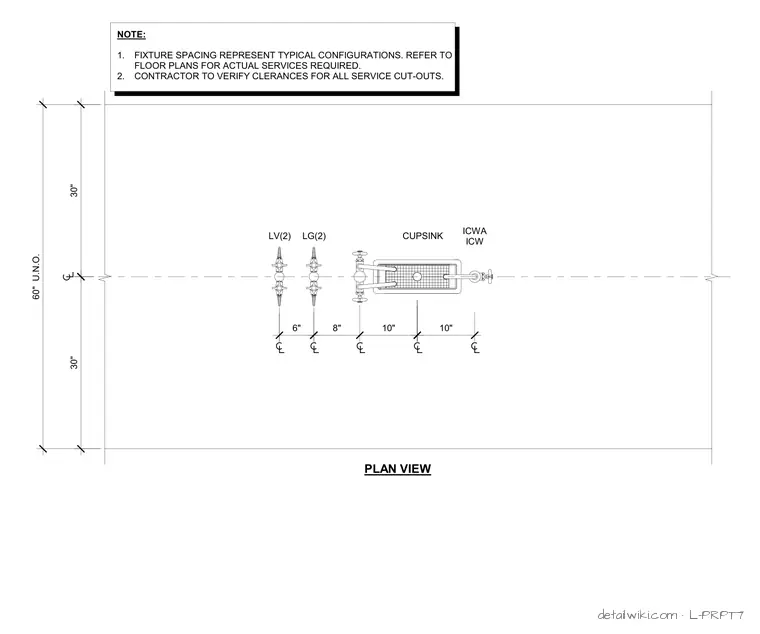
LG(2) LV(2) NOTE: 1. FIXTURE SPACING REPRESENT TYPICAL CONFIGURATIONS. REFER TO FLOOR PLANS FOR ACTUAL SERVICES REQUIRED. 2. CONTRACTOR TO VERIFY CLERANCES FOR ALL SERVICE CUT-OUTS. PLAN VIEW CUPSINK ICWA ICW 30" 30" 60" U.N.O. 6" 10" 8" 10"
Members view this detail in full resolution, download the CAD files (SVG, PDF), and open any detail in the built-in CAD editor to edit and export DXF or DWG.
Sign in to subscribe