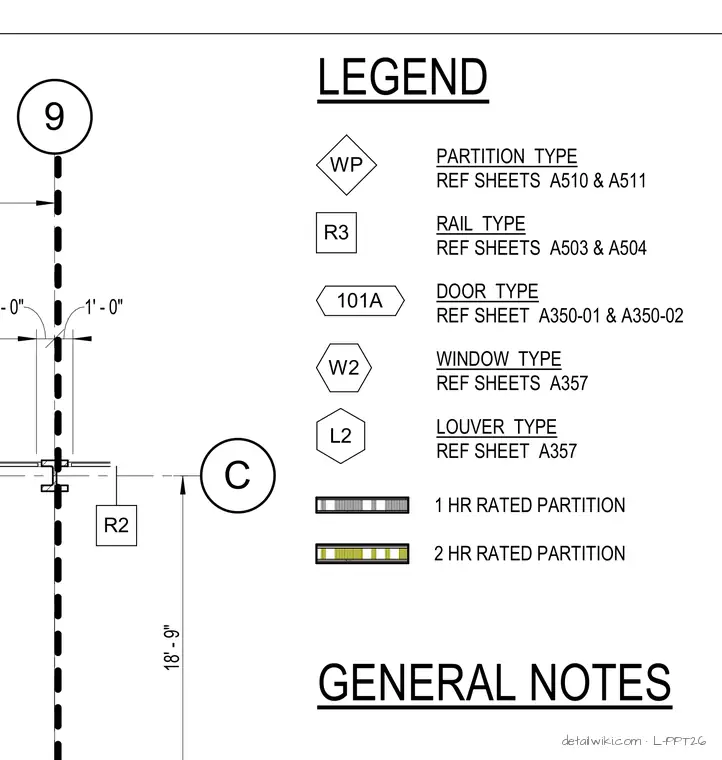
The drawing serves as a reference legend defining specific graphical symbols used throughout the architectural plans, including diamond symbols for partition types, square symbols for rail types, hexagonal symbols for window and louver types, and specific hatch patterns for 1-hour and 2-hour rated partitions. It also includes general notes and partial reference dimensions on the left side of the sheet.
Text on the drawing
9 C 1' - 0" 1' - 0" 18' - 9" R2 101A R3 WP PARTITION TYPE REF SHEETS A510 & A511 RAIL TYPE REF SHEETS A503 & A504 DOOR TYPE REF SHEET A350-01 & A350-02 W2 WINDOW TYPE REF SHEETS A357 L2 LOUVER TYPE REF SHEET A357 1 HR RATED PARTITION 2 HR RATED PARTITION LEGEND GENERAL NOTES
Members view this detail in full resolution, download the CAD files (SVG, PDF), and open any detail in the built-in CAD editor to edit and export DXF or DWG.
Sign in to subscribe