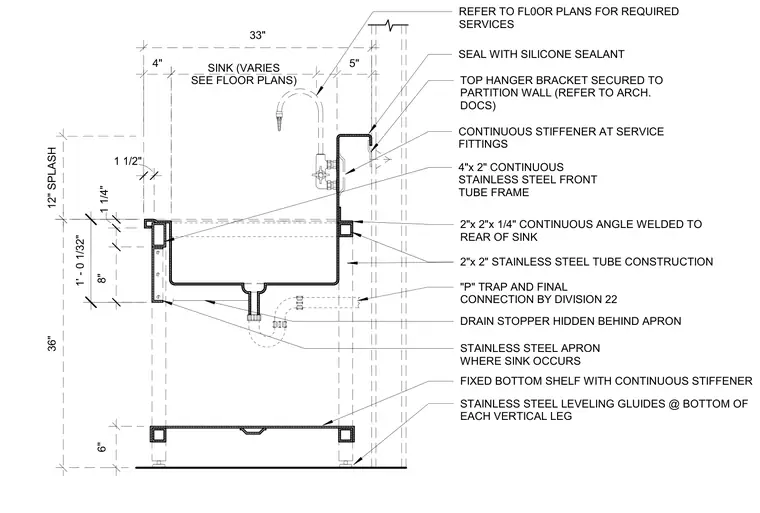
The stainless steel scullery sink assembly features a twelve-inch splash, a twelve-and-a-one-thirty-second-inch deep sink basin with a drain stopper hidden behind an apron, and a total height of thirty-six inches. The sink is supported by a four-by-two-inch continuous stainless steel front tube frame and two-by-two-inch stainless steel tube construction, with a two-by-two-by-one-quarter-inch continuous angle welded to the rear. A top hanger bracket secures the unit to the partition wall, complemented by a continuous stiffener at service fittings and a joint sealed with silicone sealant. A fixed bottom shelf with a continuous stiffener rests above stainless steel leveling glides positioned at the bottom of each vertical leg. A P-trap and final connection are provided by Division 22, with required services and sink dimensions referenced from floor plans.
12" SPLASH 8" 1 1/4" 5" SINK (VARIES SEE FLOOR PLANS) 4" 1 1/2" 6" 36" 33" "P" TRAP AND FINAL CONNECTION BY DIVISION 22 2"x 2" STAINLESS STEEL TUBE CONSTRUCTION 2"x 2"x 1/4" CONTINUOUS ANGLE WELDED TO REAR OF SINK CONTINUOUS STIFFENER AT SERVICE FITTINGS TOP HANGER BRACKET SECURED TO PARTITION WALL (REFER TO ARCH. DOCS) SEAL WITH SILICONE SEALANT REFER TO FL0OR PLANS FOR REQUIRED SERVICES 4"x 2" CONTINUOUS STAINLESS STEEL FRONT TUBE FRAME STAINLESS STEEL APRON WHERE SINK OCCURS FIXED BOTTOM SHELF WITH CONTINUOUS STIFFENER STAINLESS STEEL LEVELING GLUIDES @ BOTTOM OF EACH VERTICAL LEG 1' - 0 1/32" DRAIN STOPPER HIDDEN BEHIND APRON
Members view this detail in full resolution, download the CAD files (SVG, PDF), and can adapt it in the built-in CAD editor — export DXF, DWG, or PDF.
Start membership