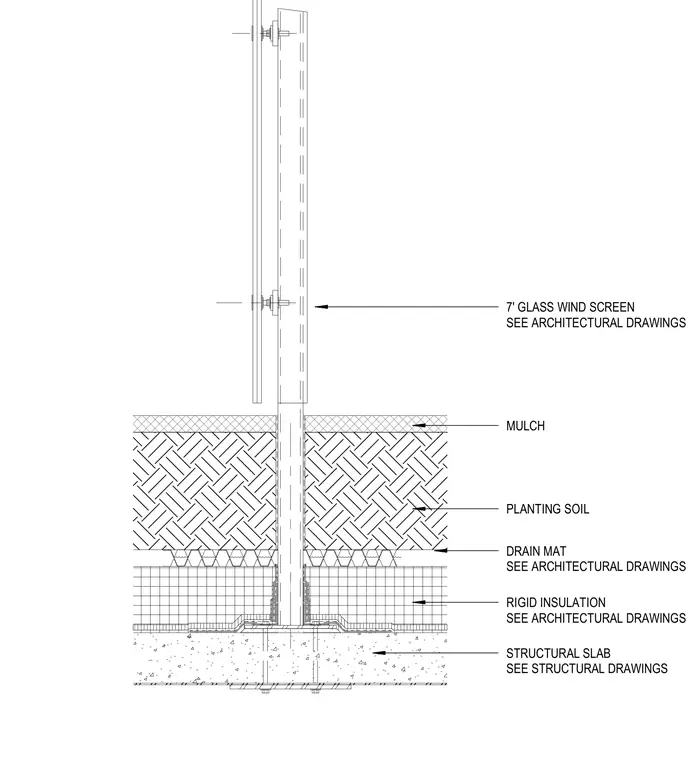
A seven-foot glass wind screen is mounted to a structural concrete slab that receives rigid insulation, a drainage mat, planting soil, and a top layer of mulch. The post assembly passes through the planting media and insulation layers to anchor directly into the structural slab detailed on the structural drawings. The glass screen is fastened to the vertical supports per architectural specifications.
DRAIN MAT SEE ARCHITECTURAL DRAWINGS STRUCTURAL SLAB SEE STRUCTURAL DRAWINGS PLANTING SOIL RIGID INSULATION SEE ARCHITECTURAL DRAWINGS MULCH 7' GLASS WIND SCREEN SEE ARCHITECTURAL DRAWINGS
Members view this detail in full resolution, download the CAD files (SVG, PDF), and can adapt it in the built-in CAD editor — export DXF, DWG, or PDF.
Start membership