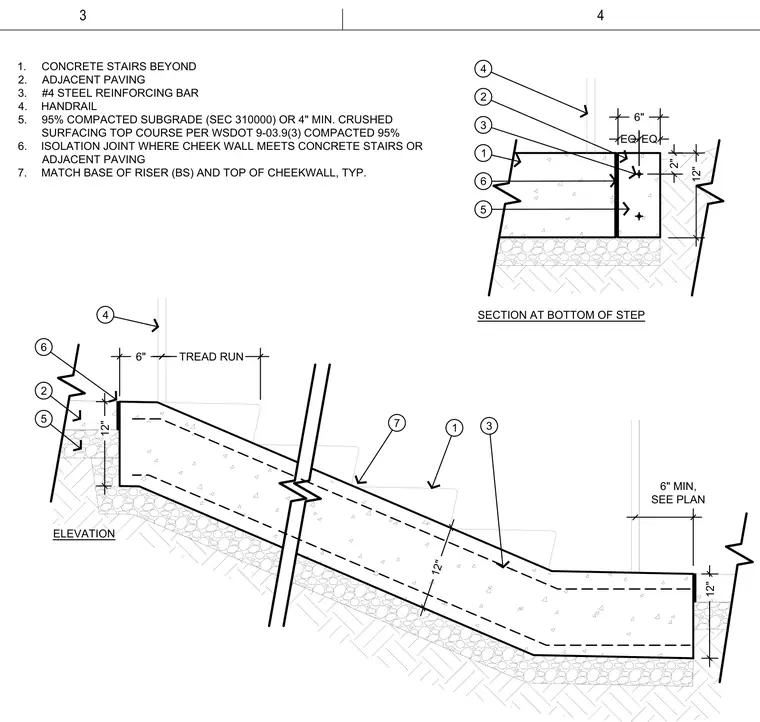
A low concrete cheekwall elevation and a section at the bottom of the stair step feature number four steel reinforcing bars within the concrete cheekwall, which bears on a ninety-five percent compacted subgrade or four-inch minimum crushed surfacing top course compacted to ninety-five percent. An isolation joint is provided where the cheekwall meets the concrete stairs or adjacent paving. The top of the cheekwall matches the base of the riser typically, with a twelve-inch thickness and six-inch minimum dimensions as seen per plan. A handrail is mounted adjacent to the stair run, and concrete stairs sit beyond the wall assembly.
ELEVATION 6" 1. CONCRETE STAIRS BEYOND 2. ADJACENT PAVING 3. #4 STEEL REINFORCING BAR 4. HANDRAIL 5. 95% COMPACTED SUBGRADE (SEC 310000) OR 4" MIN. CRUSHED SURFACING TOP COURSE PER WSDOT 9-03.9(3) COMPACTED 95% 6. ISOLATION JOINT WHERE CHEEK WALL MEETS CONCRETE STAIRS OR ADJACENT PAVING 7. MATCH BASE OF RISER (BS) AND TOP OF CHEEKWALL, TYP. EQ EQ 12" 2" 2 3 1 6 5 4 12" 1 3 6" MIN, SEE PLAN TREAD RUN 6" 12" SECTION AT BOTTOM OF STEP 4 2 5 6 7 12" 3 4
Members view this detail in full resolution, download the CAD files (SVG, PDF), and can adapt it in the built-in CAD editor — export DXF, DWG, or PDF.
Start membership