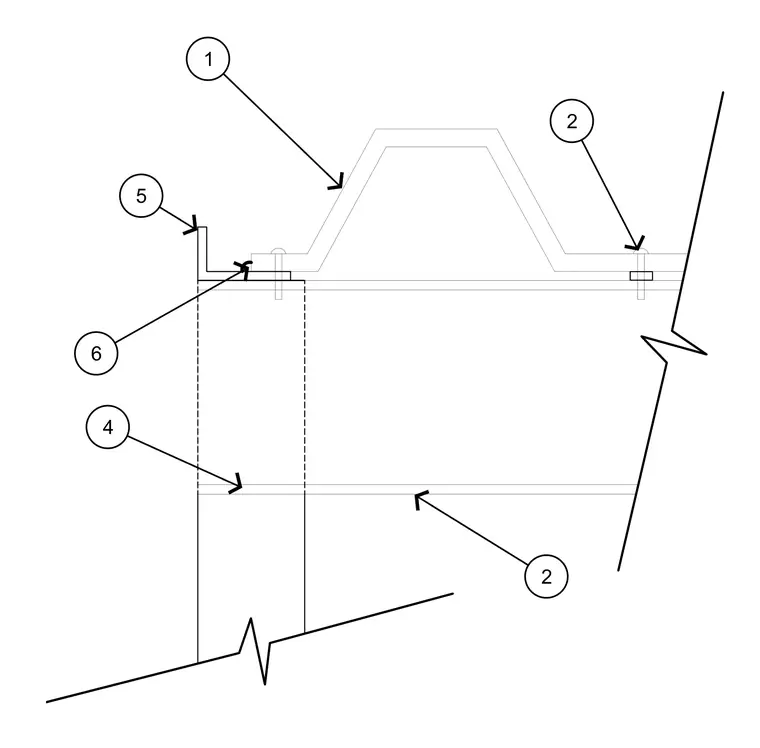
This dugout roof detail shows a corrugated roof panel secured to underlying structural framing with threaded fasteners. An angle bracket is positioned at the edge, fastened to the framing assembly. The components are keyed with numbered callouts corresponding to project specifications.
Members view this detail in full resolution, download the CAD files (SVG, PDF), and can adapt it in the built-in CAD editor — export DXF, DWG, or PDF.
Start membership