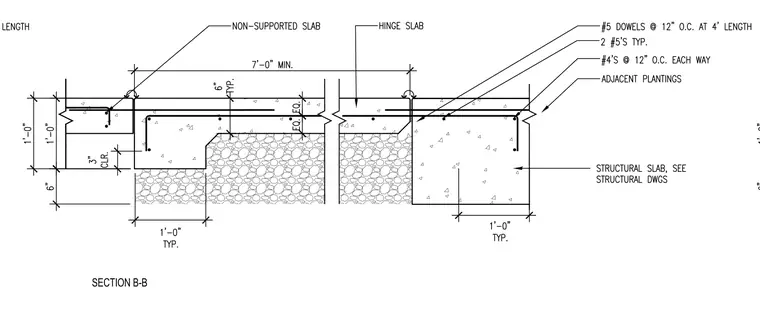
A non-supported concrete slab transitions to a hinge slab adjacent to plantings and a structural slab sized per structural drawings. The assembly features a one-foot thick concrete profile with standard reinforcement including number four bars at twelve inches on center each way, number five dowels at twelve inches on center at four feet length, and two number five bars typically. Three inches of clearance is maintained at the bottom with compacted subgrade or gravel bedding below.
Members view this detail in full resolution, download the CAD files (SVG, PDF), and can adapt it in the built-in CAD editor — export DXF, DWG, or PDF.
Start membership