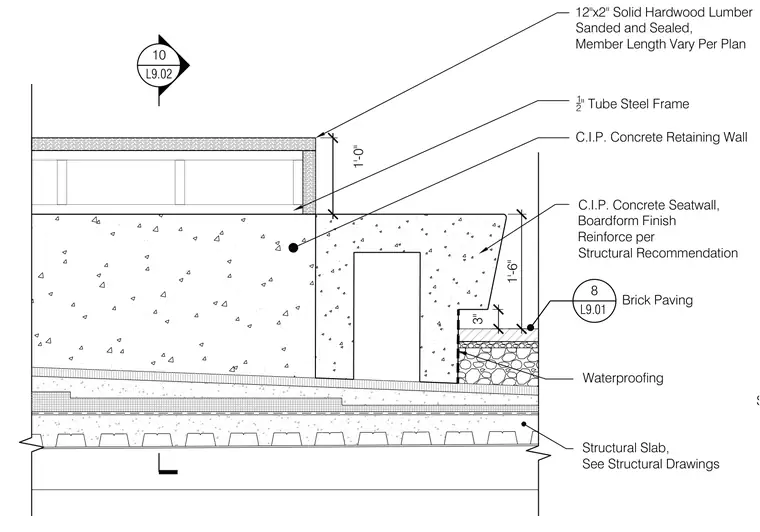
A twelve-inch by two-inch solid hardwood lumber seat, sanded and sealed with a member length varying per plan, is supported by a half-inch tube steel frame. The steel frame anchors to a cast-in-place concrete retaining wall with a boardform finish, reinforced per structural recommendations. The assembly sits above brick paving, waterproofing, and a structural slab.
1'-0" C.I.P. Concrete Seatwall, Boardform Finish Reinforce per Structural Recommendation Waterproofing 12"x2" Solid Hardwood Lumber Sanded and Sealed, Member Length Vary Per Plan 1 2 " Tube Steel Frame C.I.P. Concrete Retaining Wall 3" 1'-6" Structural Slab, See Structural Drawings 10 L9.02 8 L9.01 Brick Paving Slotted Hole, 3/16" Fillet Weld
Members view this detail in full resolution, download the CAD files (SVG, PDF), and can adapt it in the built-in CAD editor — export DXF, DWG, or PDF.
Start membership