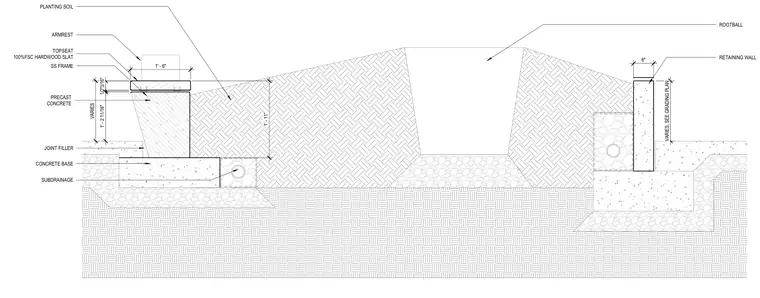
A landscape seatwall and retaining wall assembly is supported by a concrete base and subdrainage system. A stainless steel frame anchors the 100 percent FSC hardwood topseat and armrest above a precast concrete wall component. Planting soil and rootball areas are integrated adjacent to the precast structure with joint filler and subdrainage piping below grade. A separate concrete retaining wall varies in height per the grading plan and bears on compacted subgrade.
RETAINING WALL VARIES 2 13/16" 1/2" 1' - 2 11/16" VARIES, SEE GRADING PLAN TOPSEAT 100%FSC HARDWOOD SLAT SS FRAME PRECAST CONCRETE CONCRETE BASE SUBDRAINAGE PLANTING SOIL ROOTBALL 1' - 6" 6" 1' - 11" JOINT FILLER ARMREST
Members view this detail in full resolution, download the CAD files (SVG, PDF), and can adapt it in the built-in CAD editor — export DXF, DWG, or PDF.
Start membership