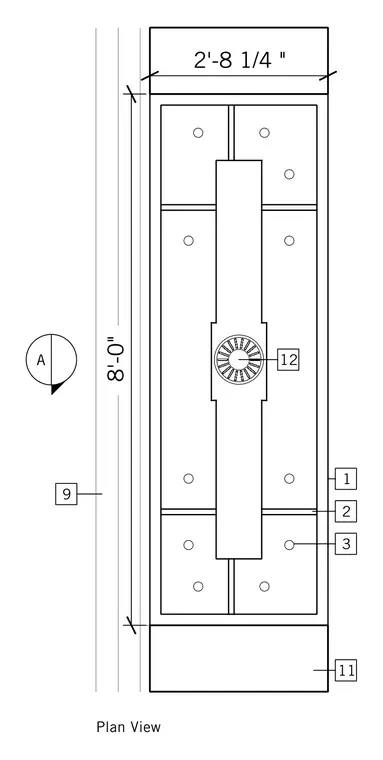
The plan view details a rectangular assembly measuring 8'-0" in length by 2'-8 1/4" in width, featuring a central drain component labeled 12. Multiple circular markers and internal division lines span the length of the feature.
Members view this detail in full resolution, download the CAD files (SVG, PDF), and can adapt it in the built-in CAD editor — export DXF, DWG, or PDF.
Start membership