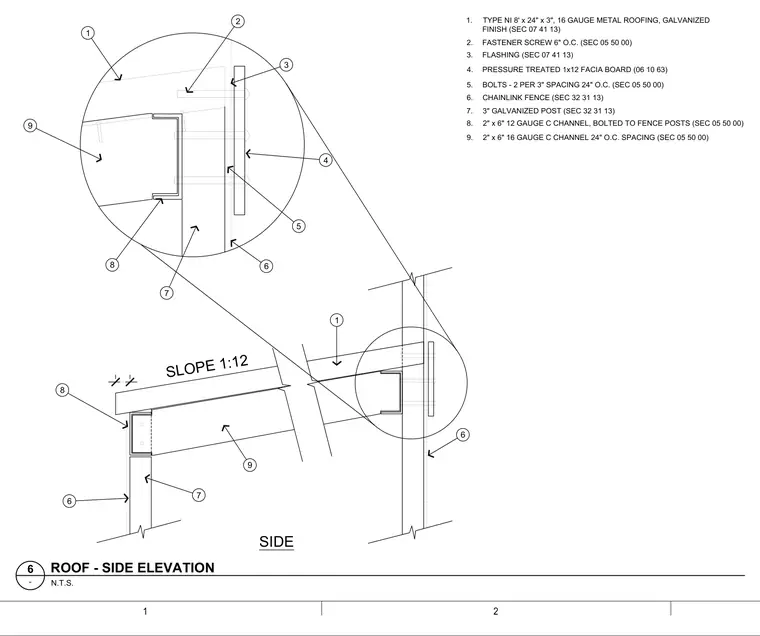
A sloped metal roof assembly is supported by cold-formed steel framing tied to galvanized posts and a chain-link fence. The roof features a type NI 8 feet by 24 inches by 3 inches, 16-gauge galvanized metal roofing panel secured with fastener screws spaced 6 inches on center over a 2-inch by 6-inch 16-gauge C-channel spaced at 24 inches on center. The structural support incorporates a 3-inch galvanized post and a 2-inch by 6-inch 12-gauge C-channel bolted to the fence posts with two bolts per 3-inch spacing at 24 inches on center. A pressure-treated 1-inch by 12-inch fascia board and custom flashing complete the edge condition alongside a chain-link fence system.
SLOPE 1:12 SIDE 2" 1. TYPE NI 8' x 24" x 3", 16 GAUGE METAL ROOFING, GALVANIZED FINISH (SEC 07 41 13) 8. 2" x 6" 12 GAUGE C CHANNEL, BOLTED TO FENCE POSTS (SEC 05 50 00) 5. BOLTS - 2 PER 3" SPACING 24" O.C. (SEC 05 50 00) 2. FASTENER SCREW 6" O.C. (SEC 05 50 00) 3. FLASHING (SEC 07 41 13) 7. 3" GALVANIZED POST (SEC 32 31 13) 9. 2" x 6" 16 GAUGE C CHANNEL 24" O.C. SPACING (SEC 05 50 00) 6. CHAINLINK FENCE (SEC 32 31 13) 4. PRESSURE TREATED 1x12 FACIA BOARD (06 10 63) 1 9 2 3 4 5 6 1 7 8 8 6 7 9 6 1 2 N.T.S. ROOF - SIDE ELEVATION 6 -
Members view this detail in full resolution, download the CAD files (SVG, PDF), and can adapt it in the built-in CAD editor — export DXF, DWG, or PDF.
Start membership