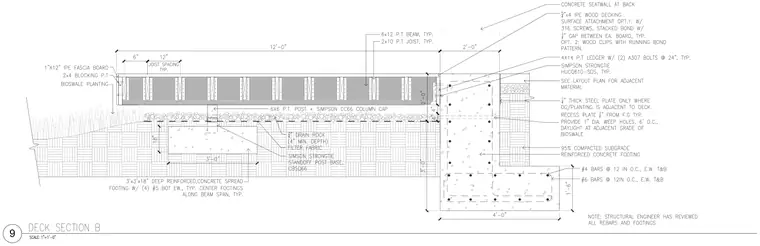
The assembly features 5/4x4 ipe wood decking fastened with 316 screws or wood clips over 2x10 pressure-treated joists spaced at 12 inches on center and 6x12 pressure-treated beams. The outer edge is finished with a 1x12 ipe fascia board and 2x4 blocking over bioswale planting. The framing rests on 6x6 pressure-treated posts connected with Simpson Strong-Tie CC66 column caps and CBQ66 standoff post bases anchored to 3-foot by 3-foot by 18-inch deep reinforced concrete spread footings. At the rear, the joists bear on a 4x14 pressure-treated ledger secured with two A307 bolts at 24 inches on center and Simpson Strong-Tie HUCQ610-SDS hangers attached to a reinforced concrete seatwall and footing. The concrete footing measures 4 feet wide by 1 foot 6 inches deep and contains #4 and #6 reinforcing bars at 12 inches on center each way top and bottom over a 95% compacted subgrade. Drain rock four inches deep with filter fabric is laid beneath the deck area, and the concrete seatwall includes 1-inch diameter weep holes at 6 inches on center daylighting at the adjacent grade of the bioswale.
Members view this detail in full resolution, download the CAD files (SVG, PDF), and can adapt it in the built-in CAD editor — export DXF, DWG, or PDF.
Start membership