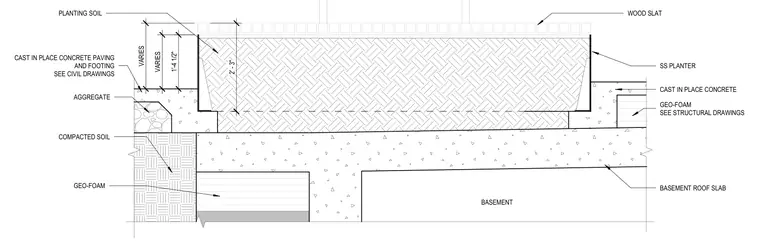
A stainless steel planter box is supported on a cast-in-place concrete basement roof slab with a varying depth of planting soil. The planter interior contains a two-foot-three-inch planting depth and features wood slats above. Adjacent to the planter, cast-in-place concrete paving and footing bear on an aggregate base and compacted soil over geofoam fill. Additional geofoam is placed adjacent to the lower foundation level per structural drawings.
CAST IN PLACE CONCRETE SS PLANTER WOOD SLAT 1'-4 1/2" BASEMENT ROOF SLAB BASEMENT PLANTING SOIL COMPACTED SOIL AGGREGATE GEO-FOAM SEE STRUCTURAL DRAWINGS GEO-FOAM VARIES VARIES CAST IN PLACE CONCRETE PAVING AND FOOTING SEE CIVIL DRAWINGS 2' - 3"
Members view this detail in full resolution, download the CAD files (SVG, PDF), and can adapt it in the built-in CAD editor — export DXF, DWG, or PDF.
Start membership