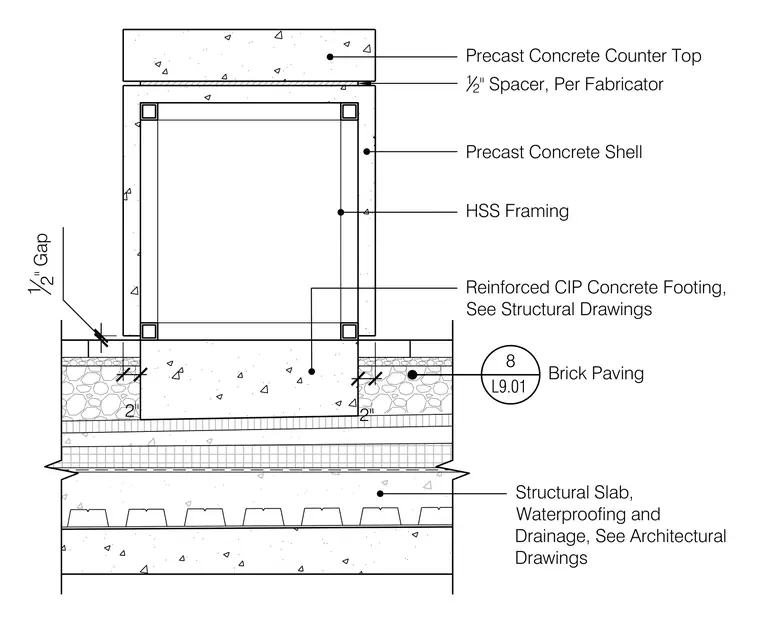
A precast concrete counter top rests on a one-half-inch spacer per the fabricator above a precast concrete shell enclosing a hollow structural section steel framing. The entire assembly bears on a reinforced cast-in-place concrete footing detailed in the structural drawings, extending through brick paving and a structural slab with waterproofing and drainage detailed in the architectural drawings. A one-half-inch gap is provided adjacent to the base assembly.
Precast Concrete Counter Top Precast Concrete Shell HSS Framing 12 " Spacer, Per Fabricator Reinforced CIP Concrete Footing, See Structural Drawings 8 L9.01 Brick Paving Structural Slab, Waterproofing and Drainage, See Architectural Drawings 12" Gap 2" 2"
Members view this detail in full resolution, download the CAD files (SVG, PDF), and can adapt it in the built-in CAD editor — export DXF, DWG, or PDF.
Start membership