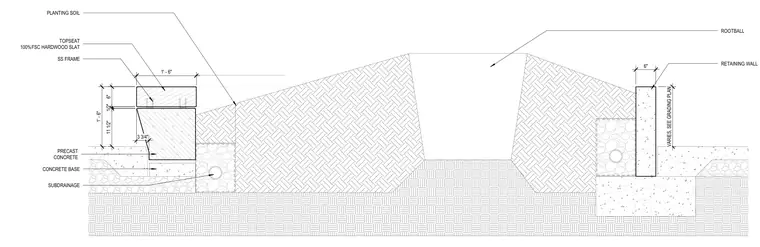
A precast concrete base supports a topseat consisting of one hundred percent FSC hardwood slats mounted on a stainless steel frame. The seatwall assembly rests on a concrete base over subdrainage aggregate and piping. Planting soil slopes away from the seatwall toward a rootball planting area bounded by a retaining wall with a variable height as specified on the grading plan. A concrete base and subdrainage system support the retaining wall on the opposite side of the planting bed.
RETAINING WALL 1' - 6" 6" 1/2" 11 1/2" VARIES, SEE GRADING PLAN 3 3/4" TOPSEAT 100%FSC HARDWOOD SLAT SS FRAME PRECAST CONCRETE CONCRETE BASE SUBDRAINAGE PLANTING SOIL ROOTBALL 1' - 6" 6"
Members view this detail in full resolution, download the CAD files (SVG, PDF), and can adapt it in the built-in CAD editor — export DXF, DWG, or PDF.
Start membership