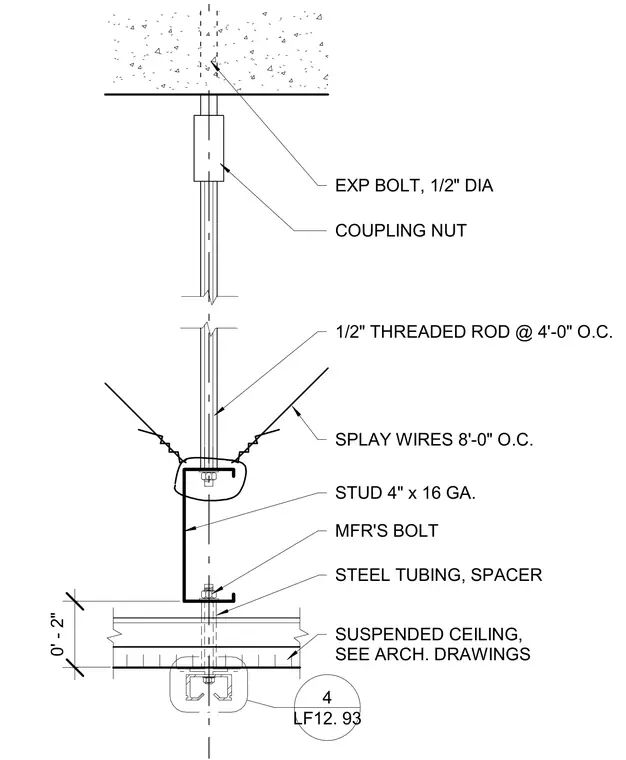
A suspended ceiling assembly is anchored overhead with a one-half inch diameter expansion bolt secured into the concrete structure. A coupling nut connects the upper anchor to a one-half inch threaded rod spaced at four feet on center. Splay wires are installed at eight feet on center for lateral bracing. The threaded rod extends down to support a four-inch, sixteen-gauge steel stud framing member utilizing a manufacturer's bolt and steel tubing spacer. The assembly terminates at a suspended ceiling system located two inches below the framing, coordinated with architectural drawings.
0' - 2" 1/2" THREADED ROD @ 4'-0" O.C. MFR'S BOLT STEEL TUBING, SPACER STUD 4" x 16 GA. LF12. 93 4 SUSPENDED CEILING, SEE ARCH. DRAWINGS SPLAY WIRES 8'-0" O.C. EXP BOLT, 1/2" DIA COUPLING NUT
Members view this detail in full resolution, download the CAD files (SVG, PDF), and can adapt it in the built-in CAD editor — export DXF, DWG, or PDF.
Start membership