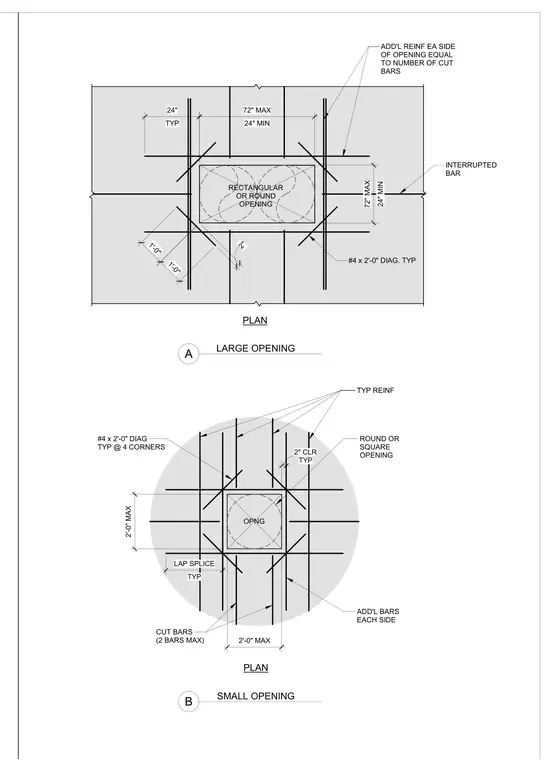
Additional reinforcing bars are placed on each side of slab openings equal in number to the cut bars, with a minimum twenty-four inch and maximum seventy-two inch span. Number four by two-foot diagonal bars are placed typically at all four corners of the openings. Interrupted bars maintain a typical two-inch clear spacing. Lap splices are provided typically with a maximum two-foot spacing and a maximum of two cut bars allowed.
ADD'L REINF EA SIDE OF OPENING EQUAL TO NUMBER OF CUT BARS RECTANGULAR OR ROUND OPENING #4 x 2'-0" DIAG. TYP PLAN 24" MIN 72" MAX 1'-0" 1'-0" 2" TYP 24" 24" MIN 72" MAX INTERRUPTED BAR OPNG TYP 2" CLR ADD'L BARS EACH SIDE TYP REINF TYP LAP SPLICE PLAN ROUND OR SQUARE OPENING #4 x 2'-0" DIAG TYP @ 4 CORNERS 2'-0" MAX 2'-0" MAX CUT BARS (2 BARS MAX) LARGE OPENING A SMALL OPENING B
Members view this detail in full resolution, download the CAD files (SVG, PDF), and can adapt it in the built-in CAD editor — export DXF, DWG, or PDF.
Start membership