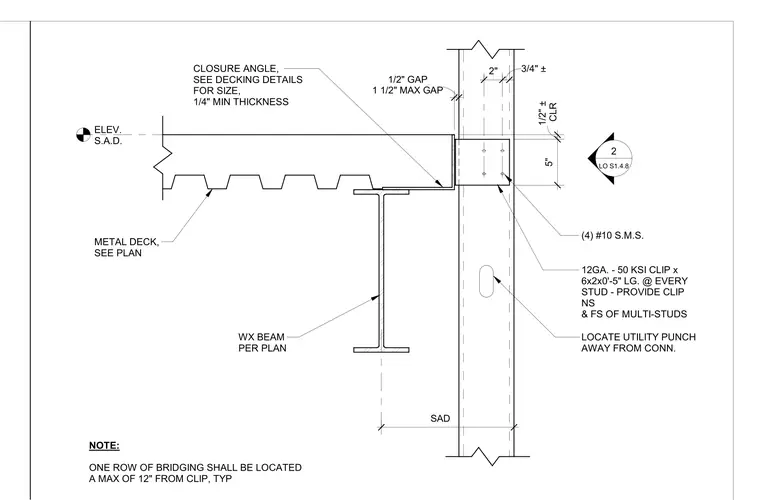
A twelve-gauge fifty kilips-per-square-inch steel clip measuring six by two by five inches long attaches to every stud using four number ten sheet metal screws, with clips provided on the near side and far side of multi-studs. The utility punch is located away from the connection. A wide-flange beam per plan supports a metal deck with a closure angle of one-quarter inch minimum thickness sized per decking details. A one-half inch gap with a one and one-half inch maximum gap separates the framing, allowing a two-inch dimension with a three-quarter inch clearance and a five-inch vertical clearance. One row of bridging must be located a maximum of twelve inches from the clip typically.
(4) #10 S.M.S. 12GA. - 50 KSI CLIP x 6x2x0'-5" LG. @ EVERY STUD - PROVIDE CLIP NS & FS OF MULTI-STUDS LOCATE UTILITY PUNCH AWAY FROM CONN. WX BEAM PER PLAN SAD 2" 3/4" ± 1 1/2" MAX GAP 1/2" GAP 5" CLR 1/2" ± ELEV. S.A.D. METAL DECK, SEE PLAN 2 LO S1.4.8 CLOSURE ANGLE, SEE DECKING DETAILS FOR SIZE, 1/4" MIN THICKNESS NOTE: ONE ROW OF BRIDGING SHALL BE LOCATED A MAX OF 12" FROM CLIP, TYP
Members view this detail in full resolution, download the CAD files (SVG, PDF), and can adapt it in the built-in CAD editor — export DXF, DWG, or PDF.
Start membership