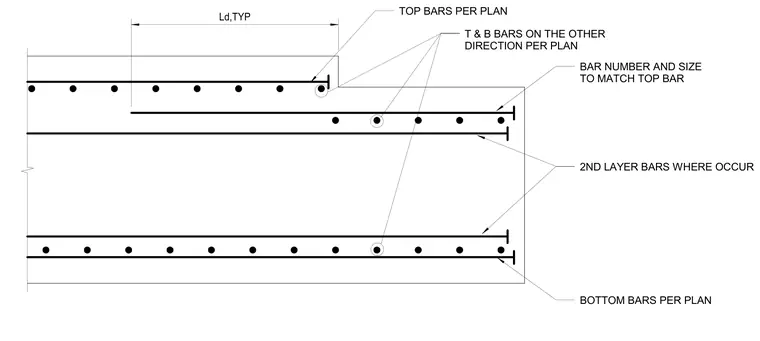
A reinforced concrete slab features a stepped profile with continuous top and bottom reinforcing bars placed per structural plans. A typical development length lap splice is provided for the top bars. Additional second layer bars are included where required by structural demand, along with top and bottom bars running in the orthogonal direction. End hooks and bar sizes match the primary top and bottom reinforcement schedules.
TOP BARS PER PLAN BAR NUMBER AND SIZE TO MATCH TOP BAR 2ND LAYER BARS WHERE OCCUR BOTTOM BARS PER PLAN Ld,TYP T & B BARS ON THE OTHER DIRECTION PER PLAN
Members view this detail in full resolution, download the CAD files (SVG, PDF), and can adapt it in the built-in CAD editor — export DXF, DWG, or PDF.
Start membership