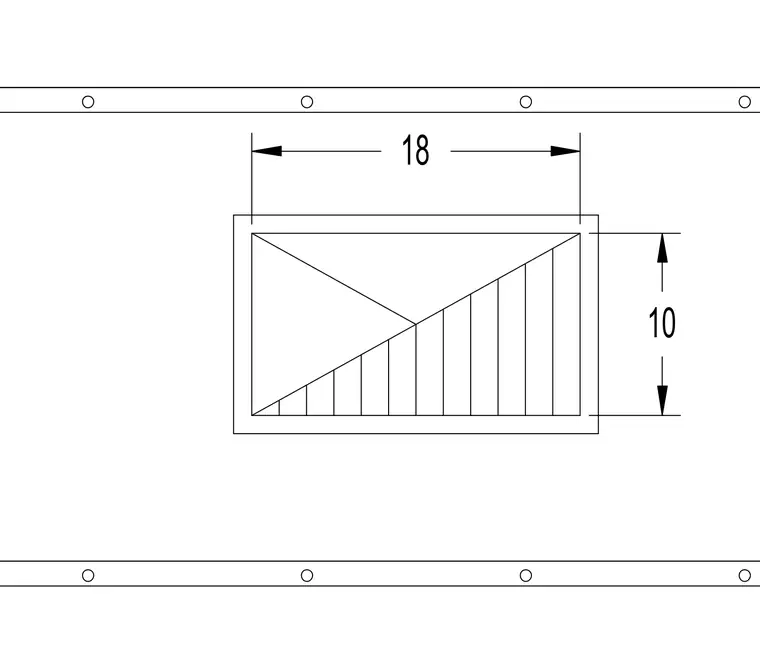
This plan detail shows a rectangular drainage inlet measuring eighteen by ten inches with surrounding fastener locations. The top and bottom framing members feature regularly spaced circular fastening points.
Members view this detail in full resolution, download the CAD files (SVG, PDF), and can adapt it in the built-in CAD editor — export DXF, DWG, or PDF.
Start membership