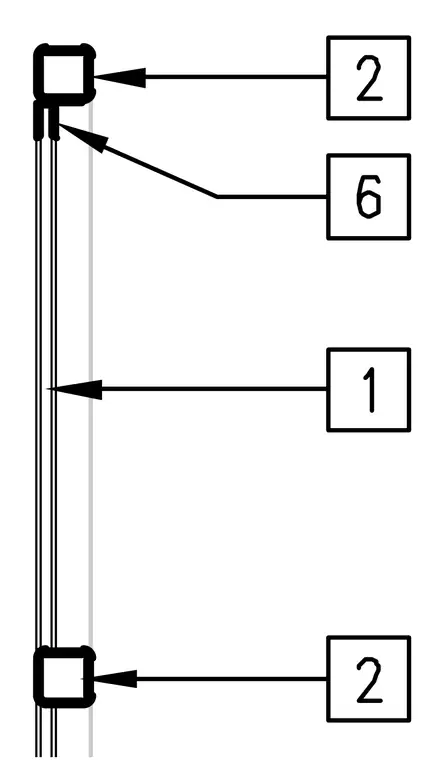
A vertical wall section integrates framing components indicated by callout numbers one, two, and six. The assembly consists of parallel vertical layers tied into structural members at the top and bottom. Numbered square callout boxes point directly to the specific framing profiles and material layers.
Members view this detail in full resolution, download the CAD files (SVG, PDF), and can adapt it in the built-in CAD editor — export DXF, DWG, or PDF.
Start membership