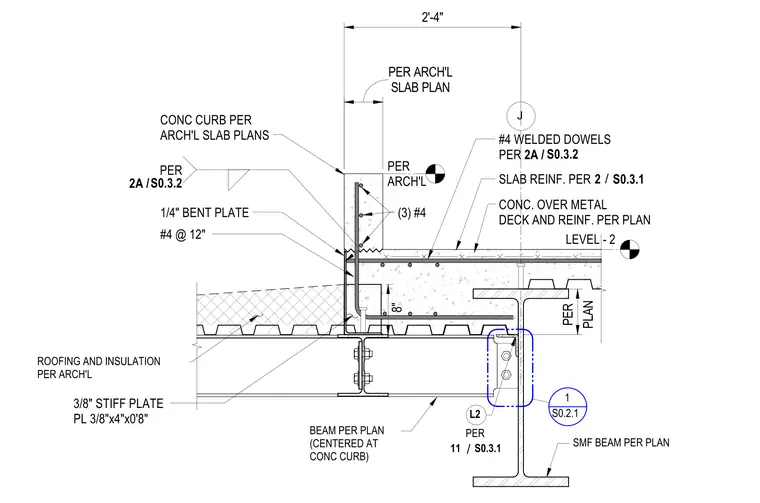
A concrete curb is detailed at a concrete slab over metal deck supported by structural steel framing. The assembly features a one-quarter inch bent plate anchored with number four dowels and number four reinforcing bars spaced at twelve inches on center. A three-eighths inch stiffener plate measuring three-eighths by four inches by zero feet eight inches is welded to the supporting steel beam. Additional slab reinforcement, roofing, and insulation are installed per architectural and structural plans.
8" PER ARCH'L LEVEL - 2 (3) #4 #4 WELDED DOWELS PER 2A / S0.3.2 SLAB REINF. PER CONC. OVER METAL DECK AND REINF. PER PLAN / 2 S0.3.1 PLAN PER SMF BEAM PER PLAN L2 PER / 11 S0.3.1 BEAM PER PLAN (CENTERED AT CONC CURB) ROOFING AND INSULATION PER ARCH'L 3/8" STIFF PLATE PL 3/8"x4"x0'8" #4 @ 12" 1/4" BENT PLATE CONC CURB PER ARCH'L SLAB PLANS PER S0.3.2 2A / SLAB PLAN PER ARCH'L S0.2.1 1 2'-4" J 8" PER ARCH'L LEVEL - 2 (3) #4 #4 WELDED DOWELS PER 2A / S0.3.2 SLAB REINF. PER CONC. OVER METAL DECK AND REINF. PER PLAN / 2 S0.3.1 PLAN PER SMF BEAM PER PLAN L2 PER / 11 S0.3.1 BEAM PER PLAN (CENTERED AT CONC CURB) ROOFING AND INSULATION PER ARCH'L 3/8" STIFF PLATE PL 3/8"x4"x0'8" #4 @ 12" 1/4" BENT PLATE CONC CURB PER ARCH'L SLAB PLANS PER S0.3.2 2A / SLAB PLAN PER ARCH'L S0.2.1 1 2'-4" J
Members view this detail in full resolution, download the CAD files (SVG, PDF), and can adapt it in the built-in CAD editor — export DXF, DWG, or PDF.
Start membership