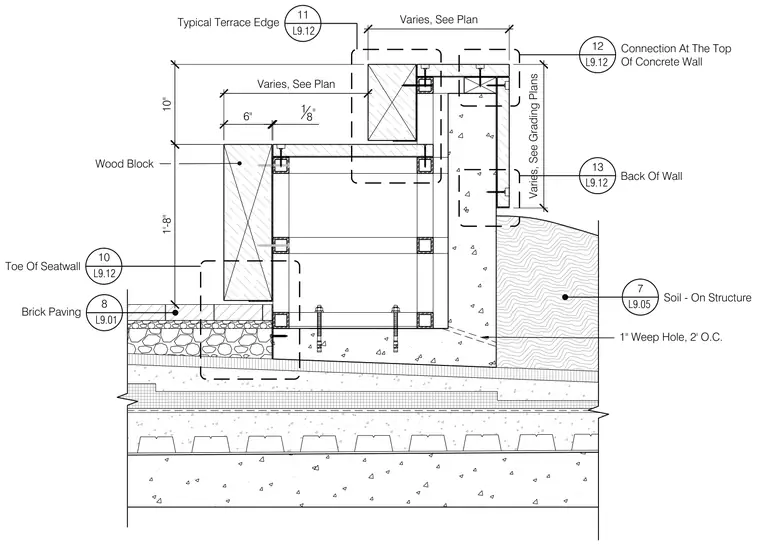
A terrace seatwall assembly is supported by a concrete structural slab and metal deck. Wood blocking forms the seatwall framing, faced with wood members and adjacent brick paving over a drainage layer. One-inch weep holes are spaced two feet on center through the concrete base to manage subsurface drainage from the soil on structure. Anchor bolts secure the framing system to the underlying concrete slab.
1'-8" 6" 18" Wood Block Varies, See Plan 10" Varies, See Plan 1" Weep Hole, 2' O.C. 12 L9.12 Connection At The Top Of Concrete Wall 13 L9.12 Back Of Wall 11 L9.12 Typical Terrace Edge 10 L9.12 Toe Of Seatwall Varies, See Grading Plans 7 L9.05 Soil - On Structure 8 L9.01 Brick Paving
Members view this detail in full resolution, download the CAD files (SVG, PDF), and can adapt it in the built-in CAD editor — export DXF, DWG, or PDF.
Start membership