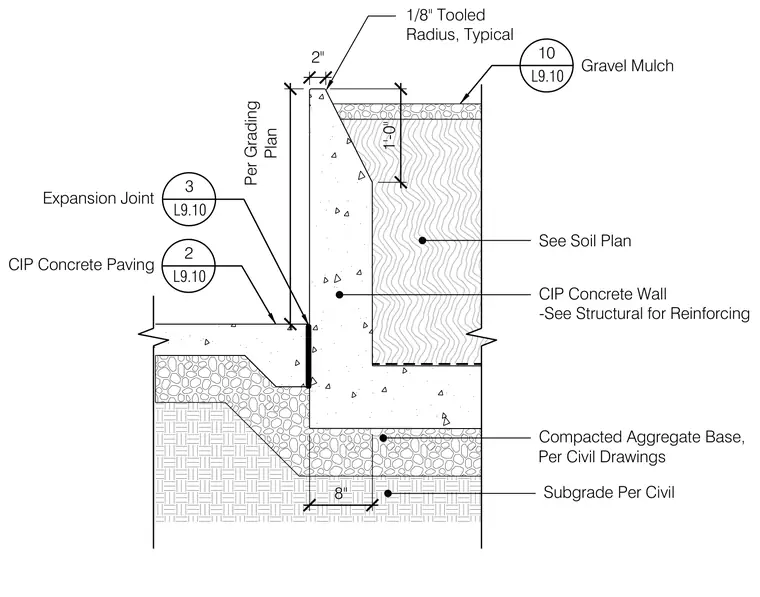
Cast-in-place concrete wall features a tapered knife edge profile at the top adjacent to gravel mulch, with reinforcing detailed per structural drawings. An expansion joint separates the wall from cast-in-place concrete paving at the base. The footing rests on a compacted aggregate base over subgrade per civil drawings.
Per Grading Plan CIP Concrete Wall -See Structural for Reinforcing Compacted Aggregate Base, Per Civil Drawings 1/8" Tooled Radius, Typical 2" See Soil Plan 2 L9.10 CIP Concrete Paving 10 L9.10 Gravel Mulch 3 L9.10 Expansion Joint 8" Subgrade Per Civil 1'-0"
Members view this detail in full resolution, download the CAD files (SVG, PDF), and can adapt it in the built-in CAD editor — export DXF, DWG, or PDF.
Start membership